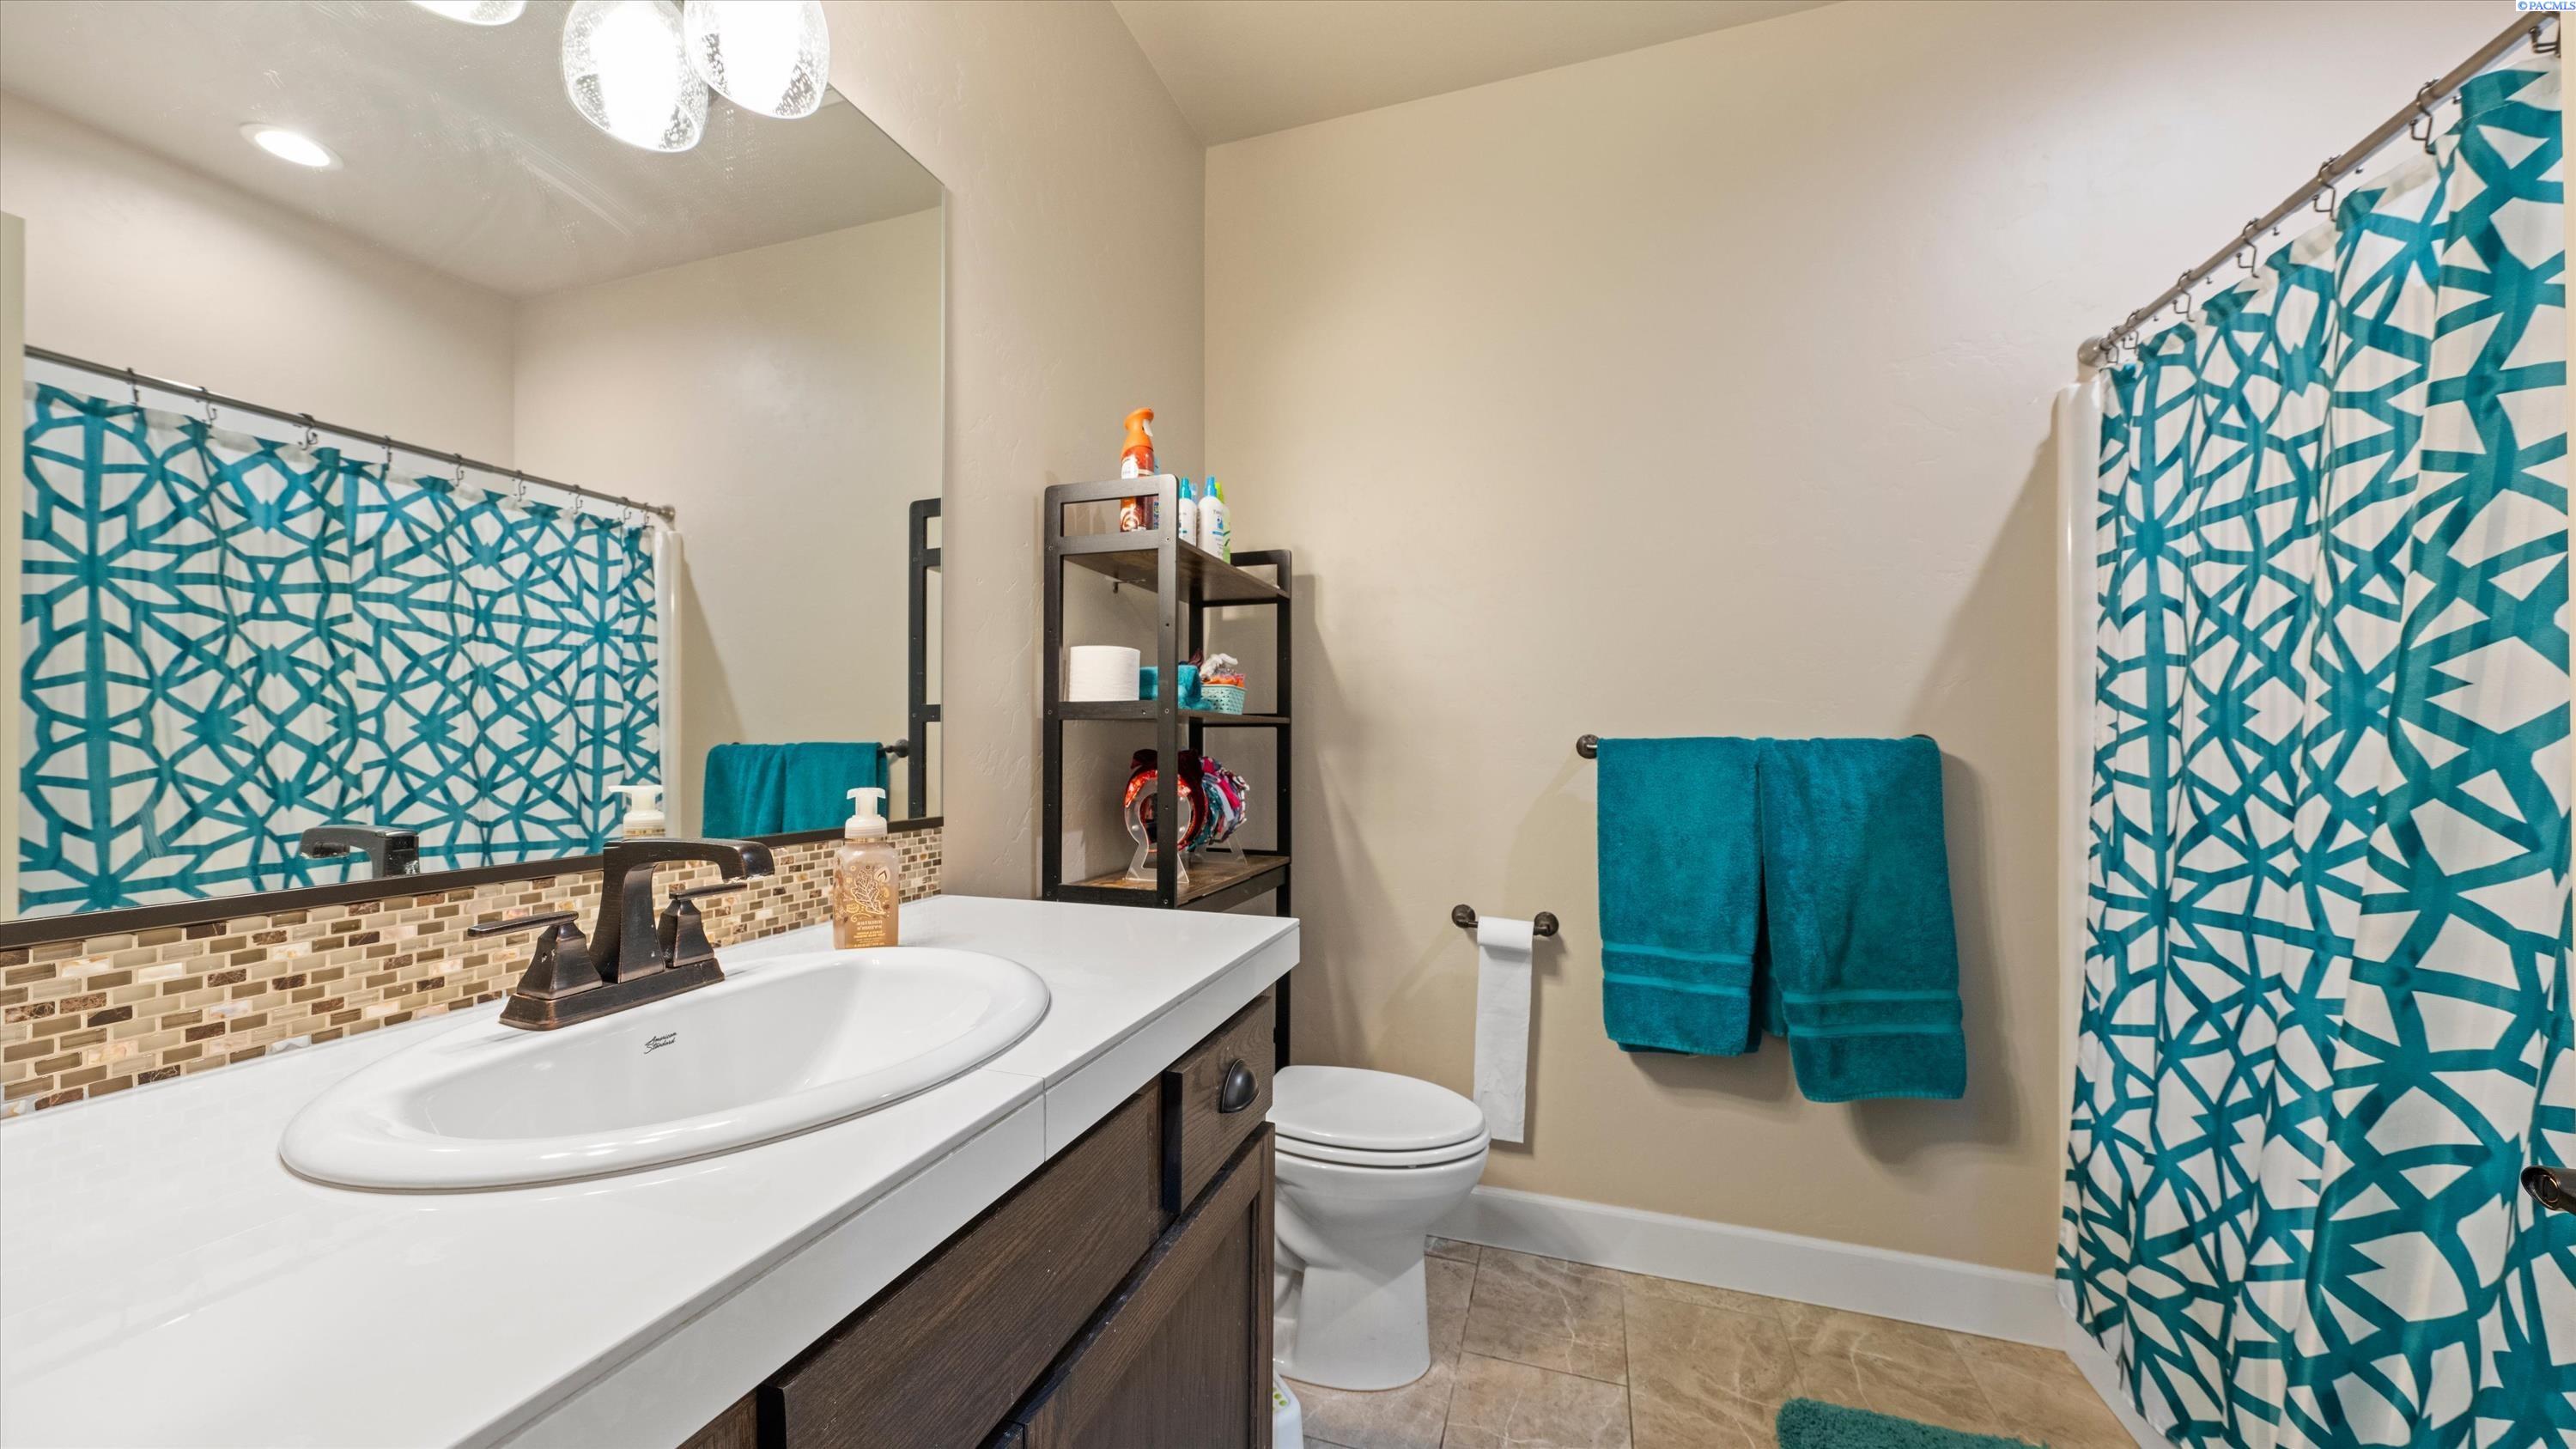
Property photo 1
Property photo 2
Property photo 3
Property photo 4
Property photo 5
4 Beds
3 Baths
2,552 sqft

$599,900

7001 W 32nd Ave., Kennewick WA, 99338

Price per sqft$235.07
Built in2018
Property size2,552 sqft
Property typeResidential

Overview

Active

Listed Sep 16, 2026

Updated 3 weeks ago

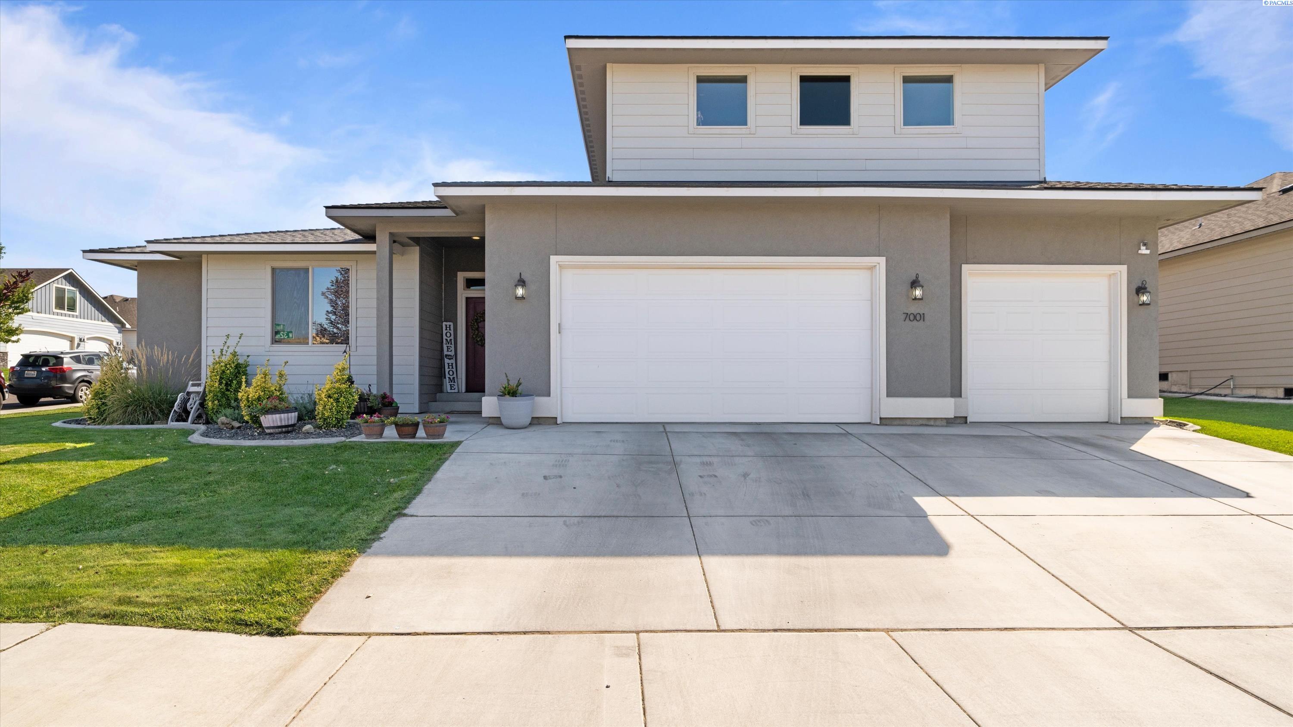
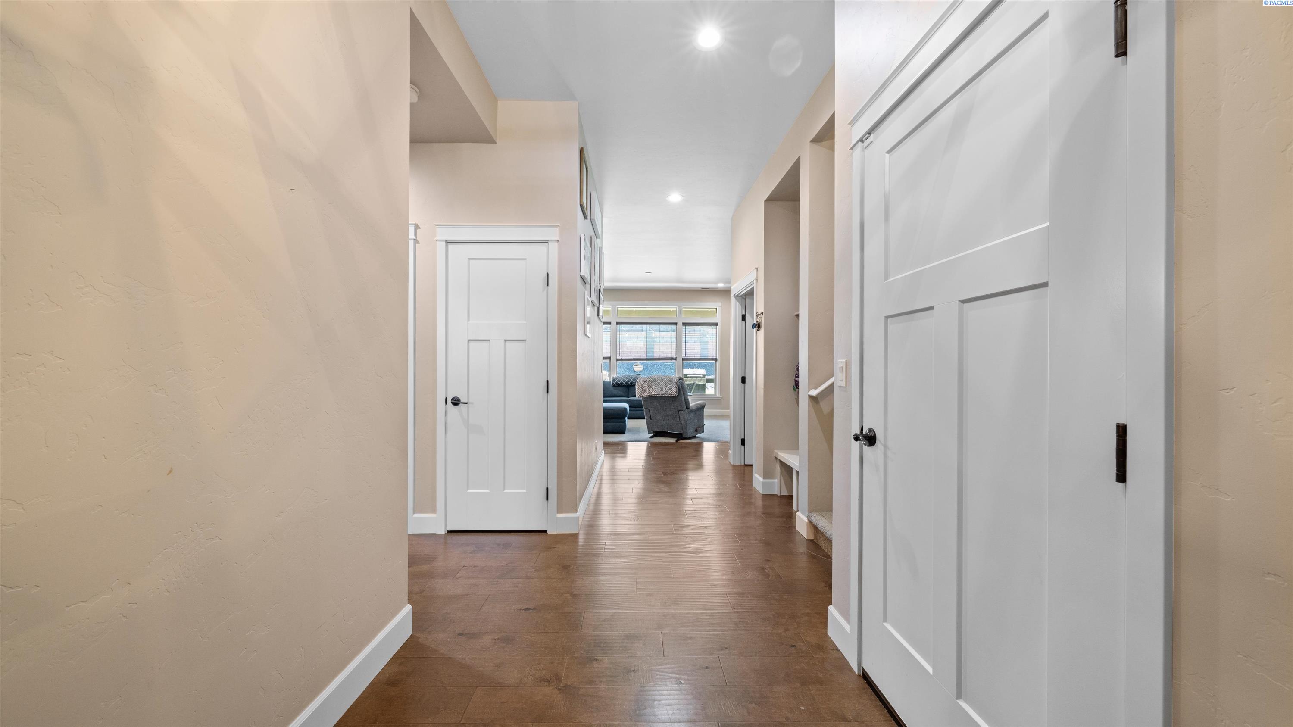
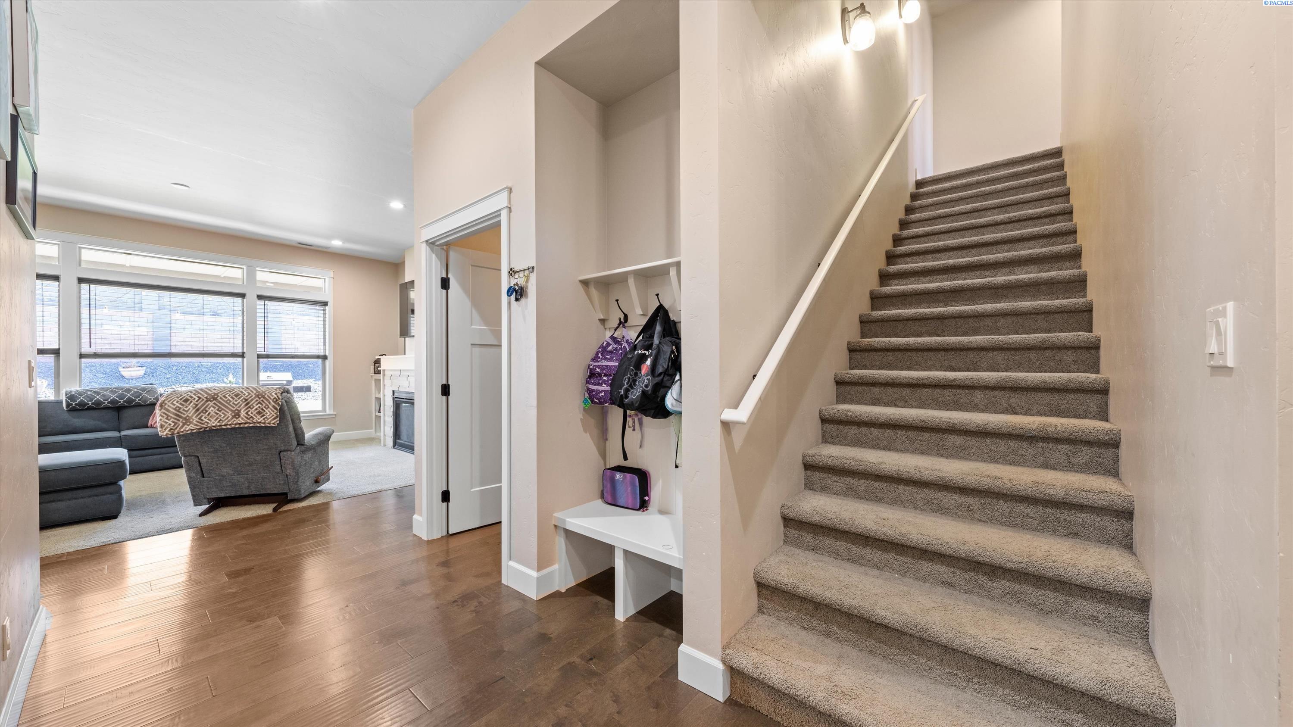
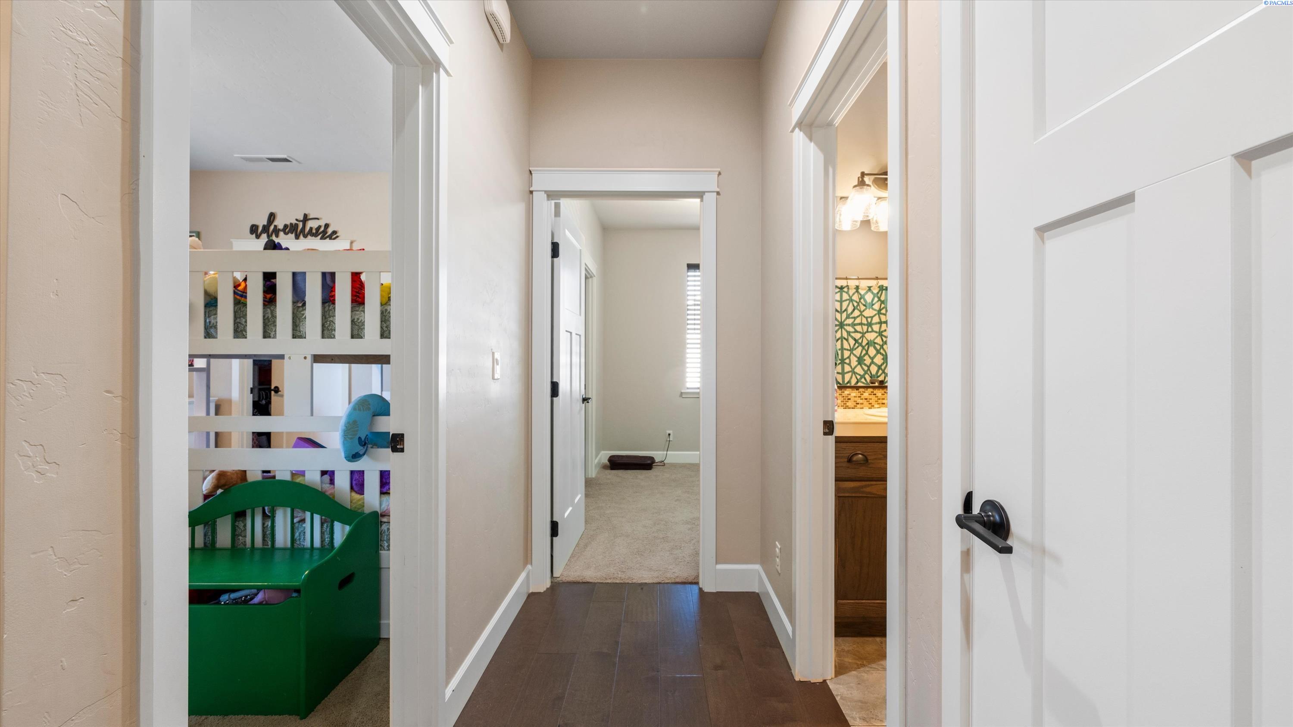
Welcome to 7001 W 32nd Ave, an exceptional custom-quality home in Kennewick’s desirable Apple Valley Estates! Offering approximately 2,552 square feet, 4 bedrooms, 3 bathrooms and an impressive 4-car tandem garage, this thoughtfully designed home blends refined finishes, generous living spaces and outstanding functionality. The inviting great room showcases soaring 10-foot ceilings, hardwood flooring, abundant wood-wrapped windows and a beautiful tile-surround fireplace with a warm wood mantel. At the heart of the home, the chef-inspired kitchen features custom soft-close cabinetry, quartz countertops, stainless-steel appliances, a statement range hood, under-cabinet lighting, an oversized center island with breakfast-bar seating and a spacious walk-in pantry—perfectly arranged for everyday living and effortless entertaining. The main-level primary suite provides a relaxing private retreat with a large walk-in closet and a beautifully appointed bathroom featuring a soaking tub, tiled walk-in shower, dual vanities, abundant storage, linen closet and private water closet. An expansive upstairs bonus room of more than 500 square feet includes its own bathroom and closet, creating a highly versatile space for guests, recreation, a home theater or additional living quarters. Accessibility-minded details include a no-step entry, extra-wide hallways and 3-foot interior doors. Additional highlights include an impressive 8-foot entry door, custom lighting, adjustable closet systems, a built-in mudroom bench, and a well-equipped laundry room with storage cabinetry and a folding counter. Outside, the durable stucco exterior, attractive landscaping and large covered patio provide a wonderful setting for relaxing, entertaining and enjoying the Tri-Cities lifestyle. With quality craftsmanship, an adaptable floor plan and remarkable garage capacity, this distinctive home delivers the space, comfort and finishes today’s buyers are searching for. Schedule your private showing and experience everything this beautiful property has to offer!

$3,991/mo

Est. mortgage payment based on a $599,900 home price.

All estimates are provided by Luxury Presence for informational purposes only. Actual amounts may vary.

Additional information

MLS® ID
296486

Interior Features

Bedrooms
4
Bathrooms
3
Fireplace
Yes
Cooling
Yes
Heating
Yes
Basement
No

Exterior Features

Lot Size
0.24 Acres

Other Property Details

Taxes
$4,260
Tax Frequency
Annually
Garage
Yes

Courtesy of Jerritt Wiser, TWT Real Estate

IDX information is provided exclusively for consumers; personal, non-commercial use, that it may not be used for any purpose other than to identify prospective properties consumers may be interested in purchasing. All information deemed reliable but not guaranteed and should be independently verified. All properties are subject to prior sale, change or withdrawal. Neither listing broker(s) nor Eduardo Castro shall be responsible for any typographical errors, misinformation, misprints and shall be held totally harmless.

©2026 WA - Pacific Regional MLS (PRMLS). All rights reserved.

Broker Reciprocity

Powered by Luxury Presence