Property photo 1
Property photo 2
Property photo 3
Property photo 4
Property photo 5
5 Beds
3 Baths
2,600 sqft

$515,000

1326 Baywood Avenue, Richland WA, 99352-9406

Price per sqft$198.08
Built in1966
Property size2,600 sqft
Property typeResidential

Overview

Active

Listed Jun 26, 2026

Updated 43h ago

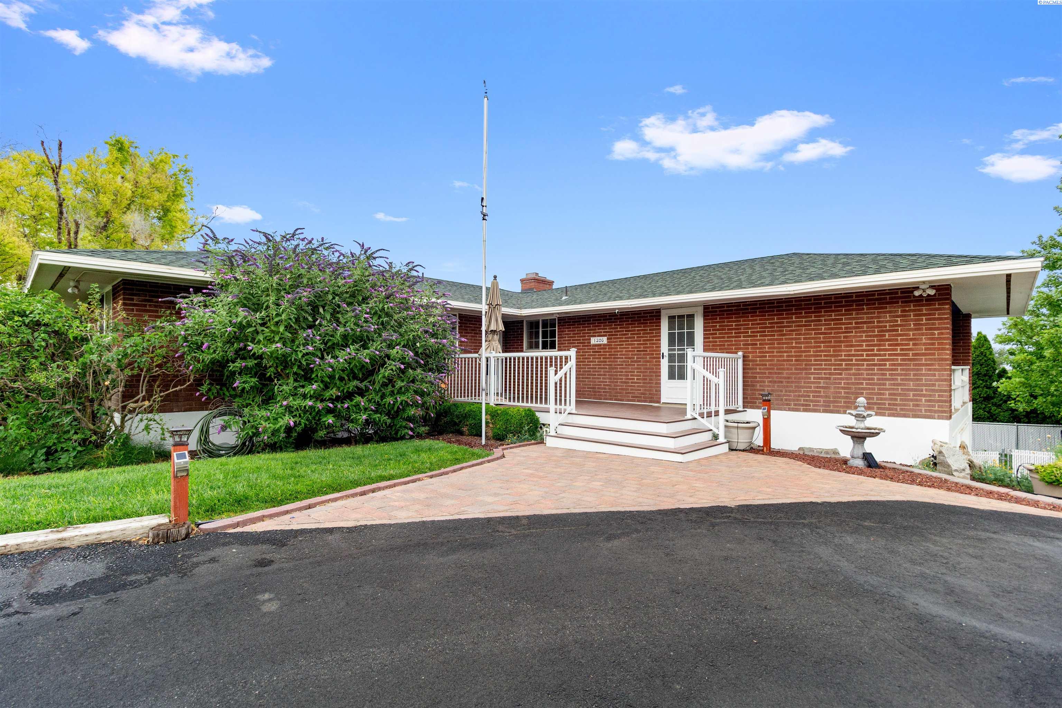
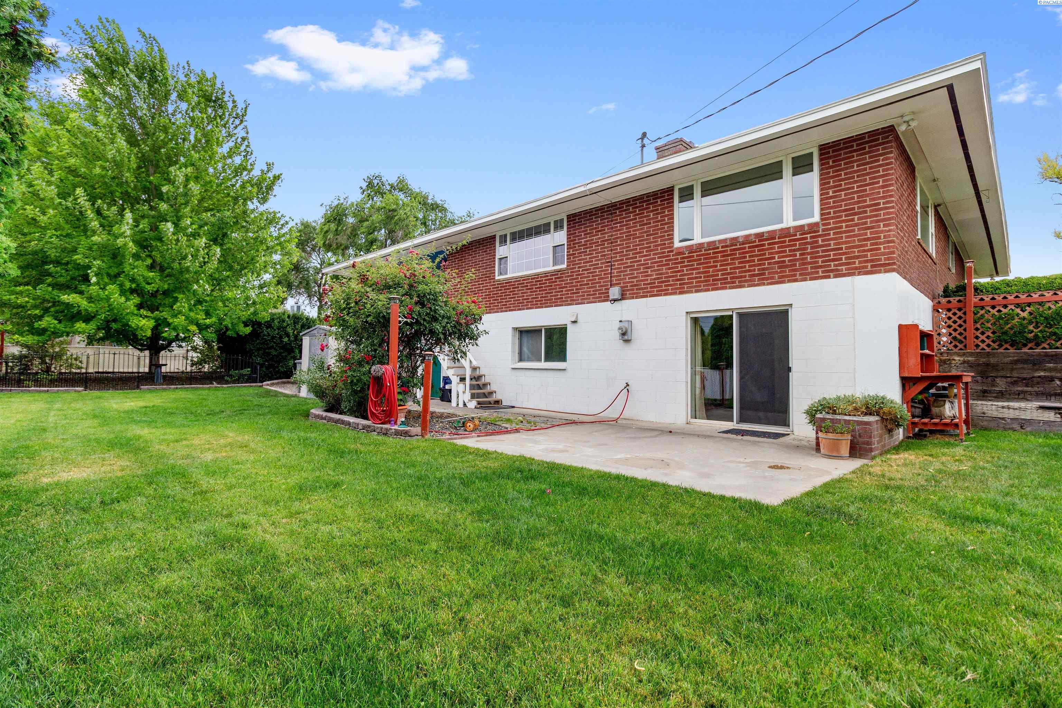
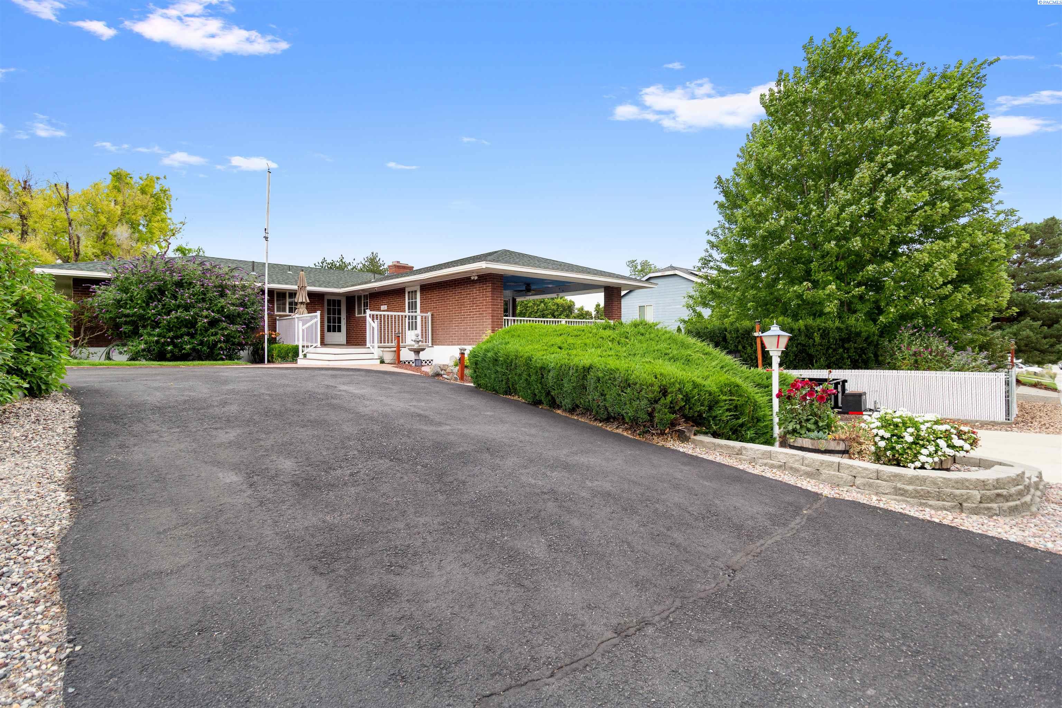
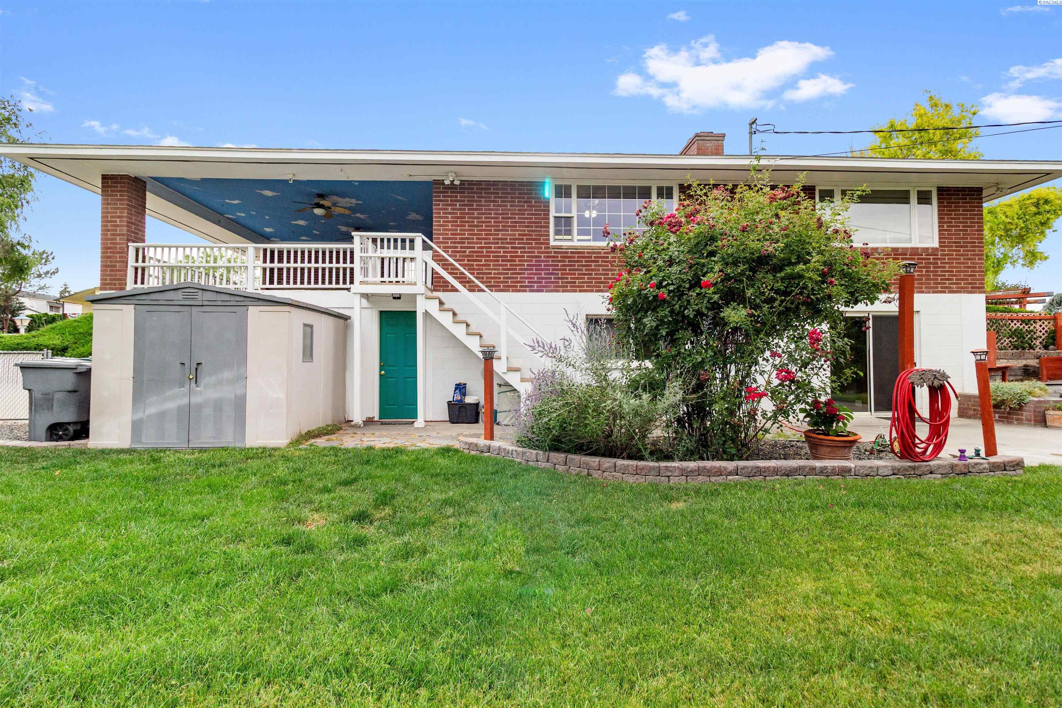
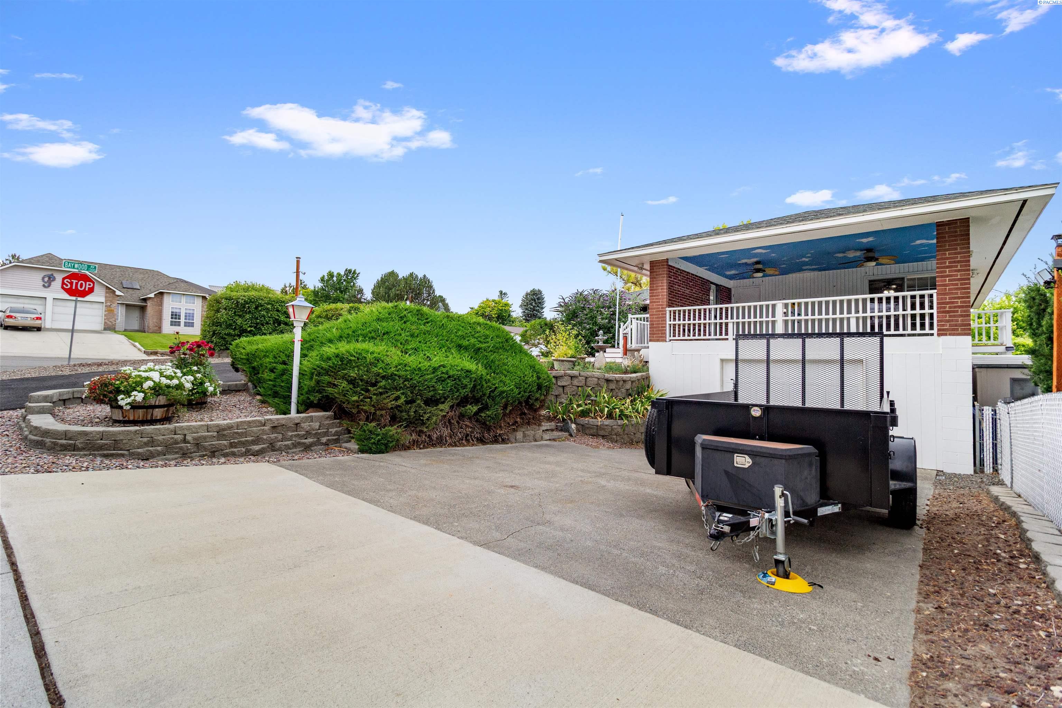
MLS# 294225 South Richland, 5-bedroom PLUS Den, 3-bathroom 'BRICK' Home on just at 1/3 of an acre. The home was designed in the mid-60's, and carries some of that unique charm, but benefits from the updated 'modern era' systems. The new high-efficiency electric heat pump, and updated vinyl double-pane windows keep the utility bills low. The architectural-grade composition roof is in fabulous shape, and provides year-around shelter over one of the COOLEST 'custom' open-air decks around. This covered deck is accessed via a sliding glass door, from the dining room, as well as from a screen-door off the gorgeous front 'Trex' Deck. The dining room and kitchen share some beautiful 'slate-tile' flooring, as well as a masonry fireplace with an elevated hearth. Both main level bathrooms have been modernized, and the basement bathroom has a custom paint-job that's certain to dazzle the young-ones that visit. There are 3 bedrooms and two bathrooms on the main level, with a nice-sized foyer and a living room (with brand-new carpeting, and wonderful natural lighting from it's view windows). There are then 2 full bedrooms (both with proper egress, and one with a new vinyl slider onto the back patio and it's OWN masonry fireplace). The basement ALSO has a graciously-sized family room and a DEN, which could certainly double as a 6th bedroom with installation of an egress window. ALL flooring in the basement is NEW and will be LOW maintenance! This property has been loved by this family for nearly 30 years. They just bought a smaller, single-level, 'forever home' for their approaching retirement years. There is a semi-circular paved driveway in the front that accommodates 5+ vehicles, a concrete driveway to the garage that fits two, and fenced parking for a boat or small trailer near the northwest property corner.......Not to mention exceptional curbside parking due to the BIG corner lot. There is TONS of manicured grass to play catch, or kick a ball around, but ALSO some of the most BEAUTIFUL flowering plants and bushes, that keep the yard amazingly attractive ALL SEASON LONG (to humans and BIRDS alike!) Come check it out. It's truly A FUN PROPERTY to experience! Multi-Generational potential GALORE! Both floors have outside entrances. Garage level has no stairs required for access the home. Property is two blocks away from Badger Mountain Elementary School. Make sure to check out the private fire-pit in the back yard. Hardwood floors under carpets.

$3,426/mo

Est. mortgage payment based on a $515,000 home price.

All estimates are provided by Luxury Presence for informational purposes only. Actual amounts may vary.

Additional information

MLS® ID
294225

Interior Features

Bedrooms
5
Bathrooms
3
Fireplace
Yes
Cooling
Yes
Heating
Yes
Basement
Yes

Exterior Features

Lot Size
0.32 Acres

Other Property Details

Taxes
$4,671
Tax Frequency
Annually

Courtesy of Chad Markel, Markel Properties

IDX information is provided exclusively for consumers; personal, non-commercial use, that it may not be used for any purpose other than to identify prospective properties consumers may be interested in purchasing. All information deemed reliable but not guaranteed and should be independently verified. All properties are subject to prior sale, change or withdrawal. Neither listing broker(s) nor Eduardo Castro shall be responsible for any typographical errors, misinformation, misprints and shall be held totally harmless.

©2026 WA - Pacific Regional MLS (PRMLS). All rights reserved.

Broker Reciprocity

Powered by Luxury Presence